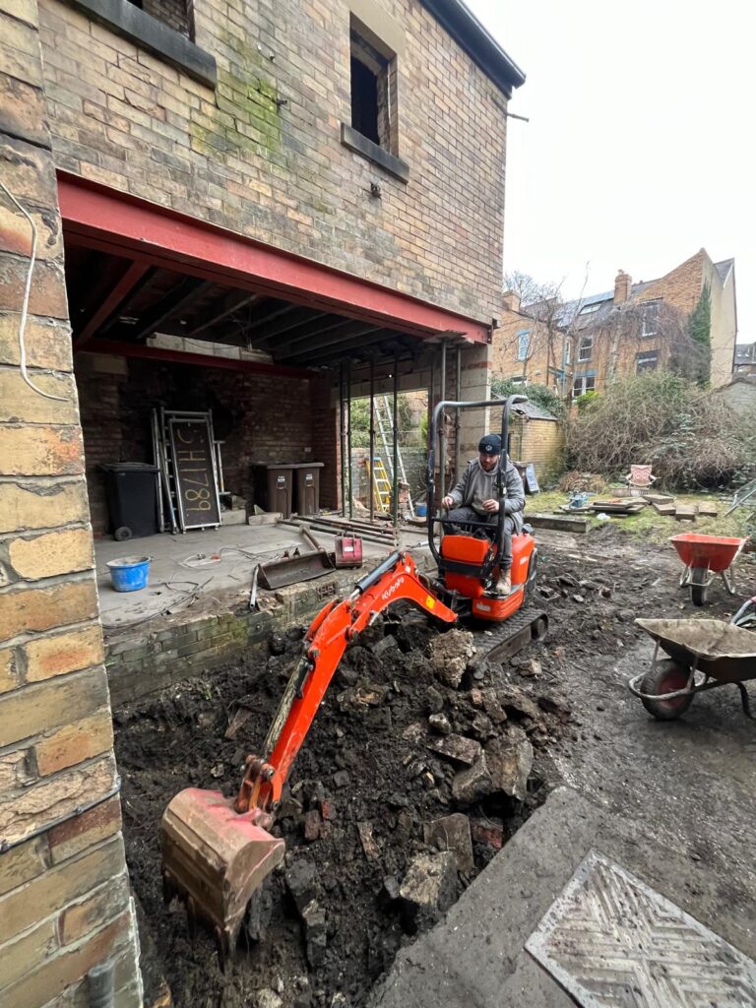
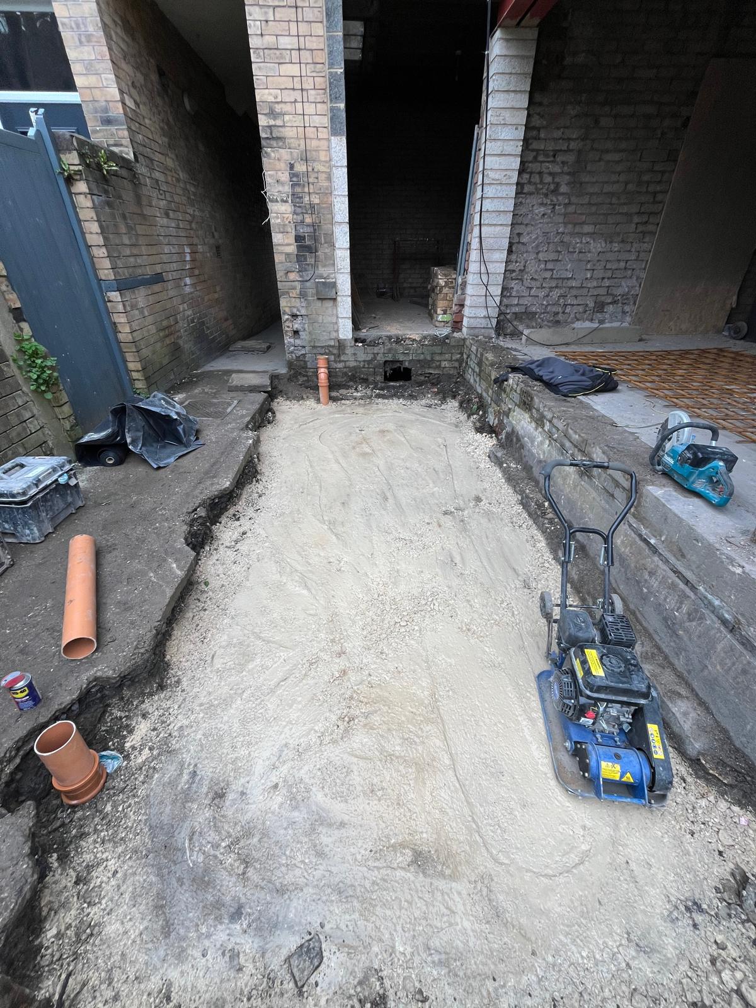
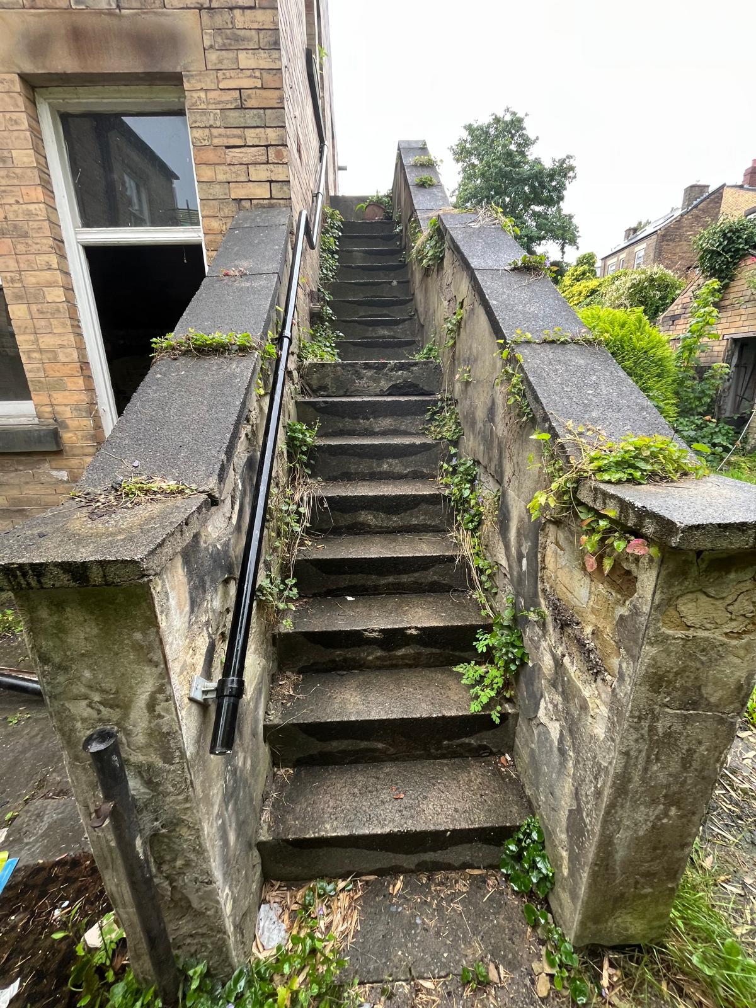
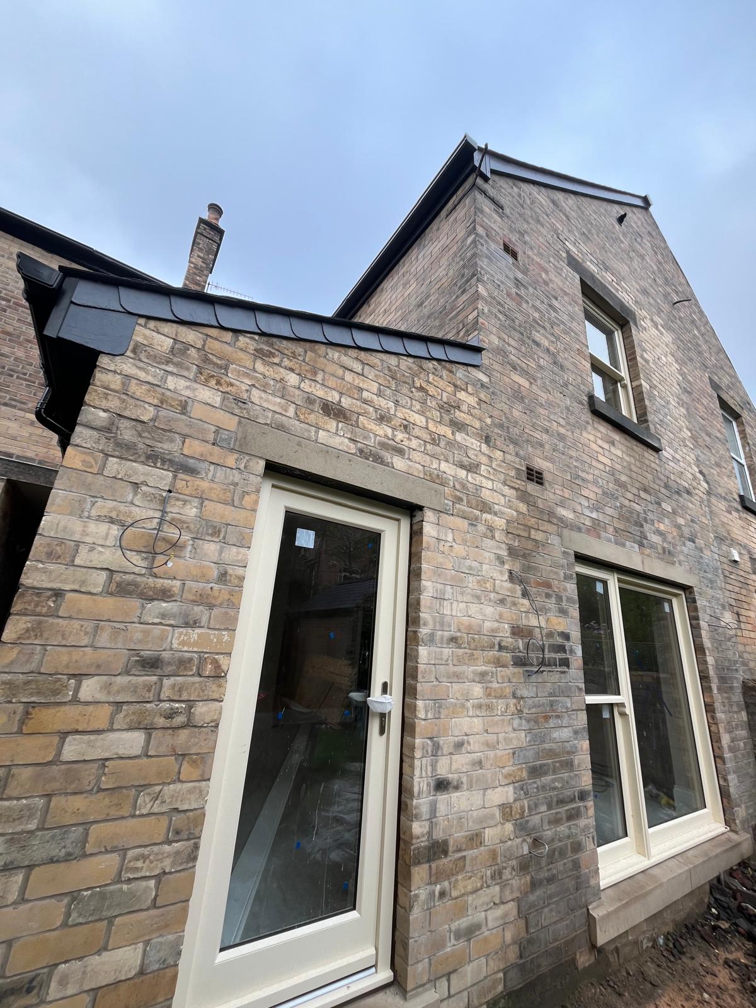
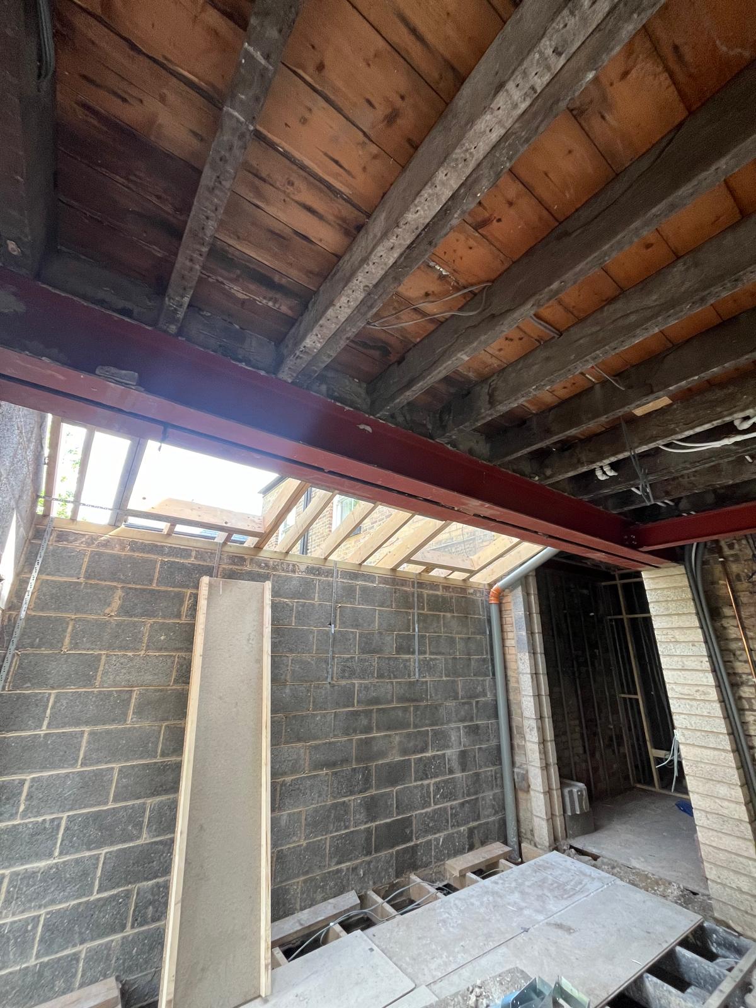
On this project we were asked to demolish the old concrete steps and build a single extension to the side of the property and create window openings for new windows and install steelwork inside of the property to create open plan kitchen and living areas. Due to the age of the property we needed to connect new drainage to the existing inspection chamber for the new bathroom. This was underground so required excavating 2 metre underground to connect the drains.
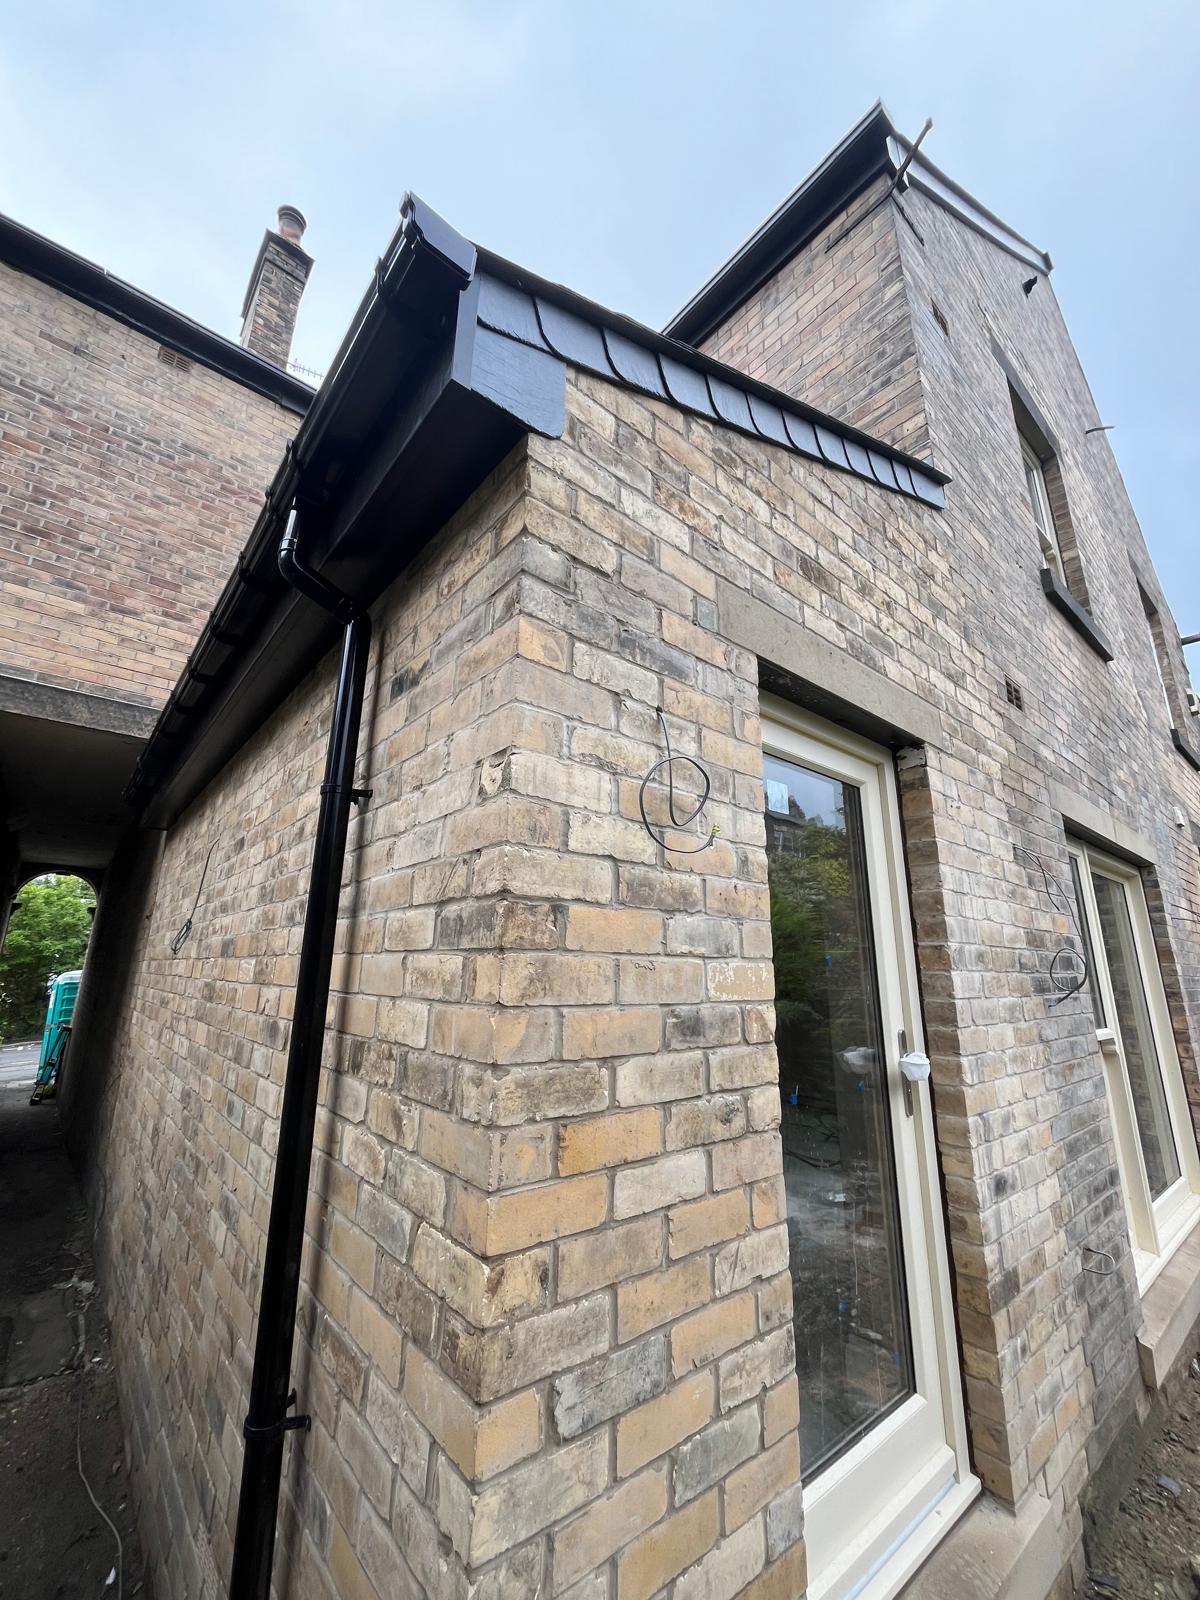
We did steel shuttering and installed raft concrete foundations as the building has a basement and required to meet building control regulations. The finish of the extension blended in seamlessly with the existing house, we spent time to source the most authentic brick match and the finished product speaks for itself.